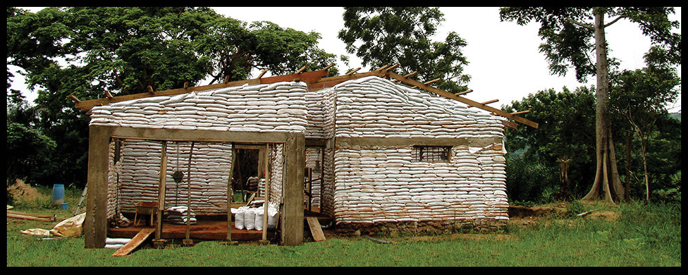


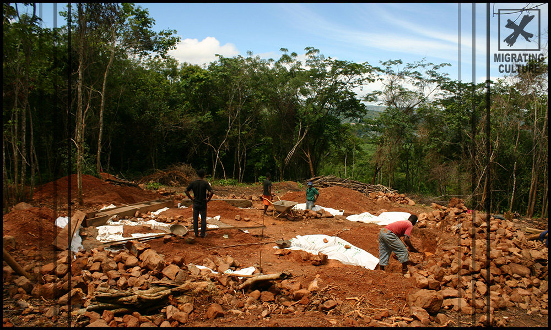
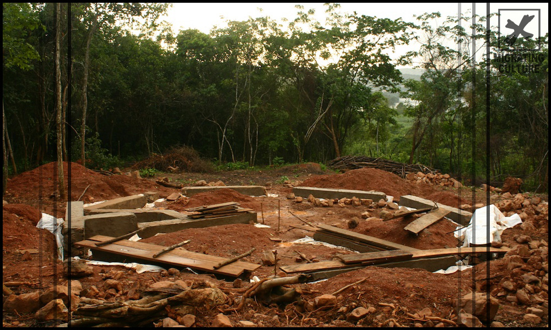
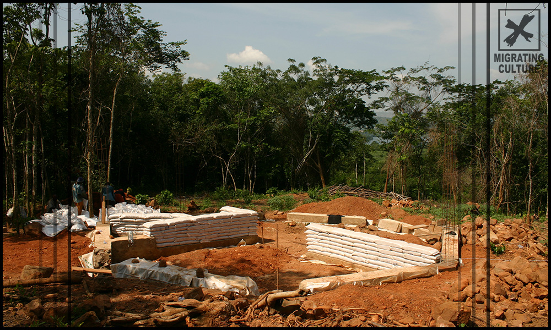
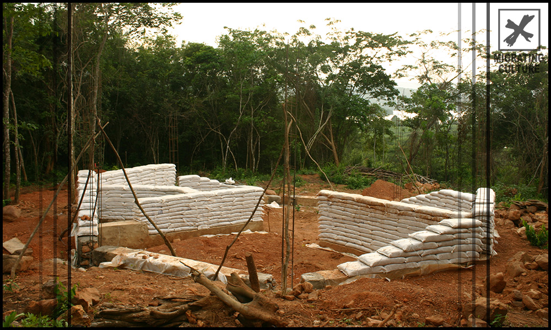
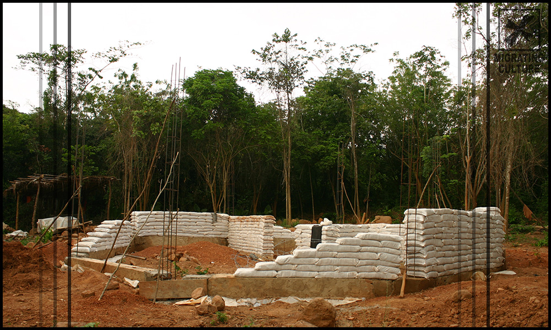
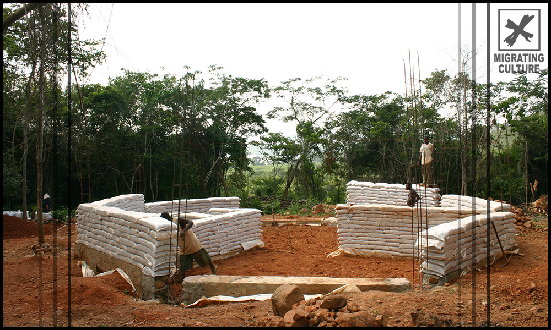
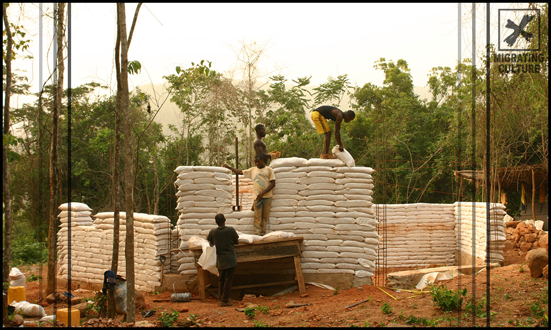
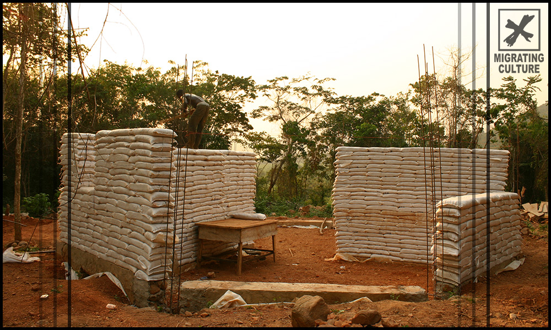
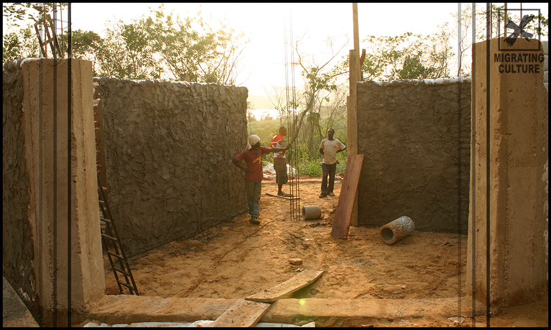
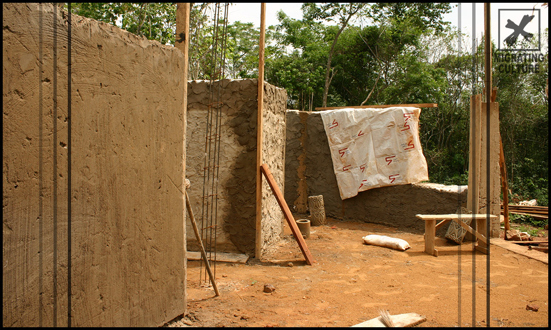
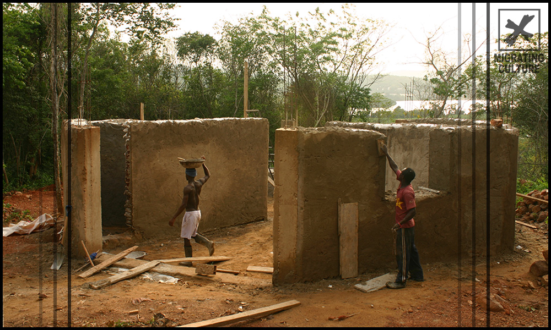
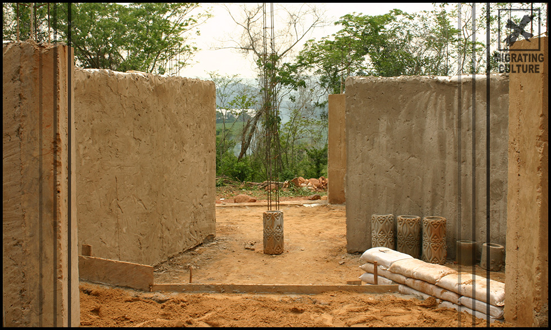
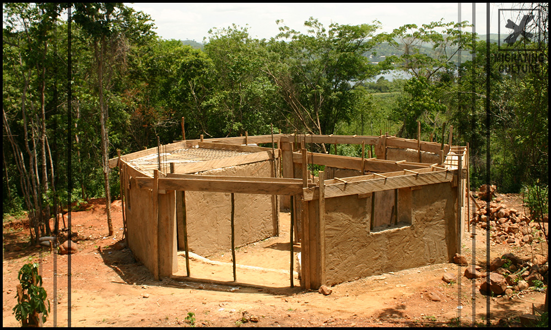
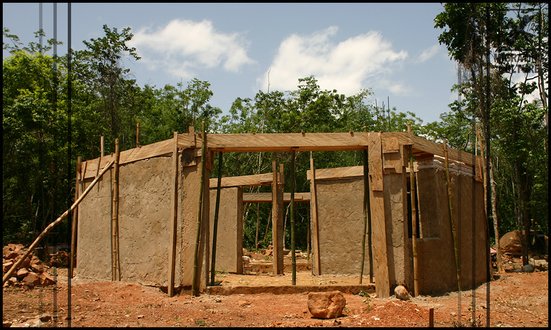
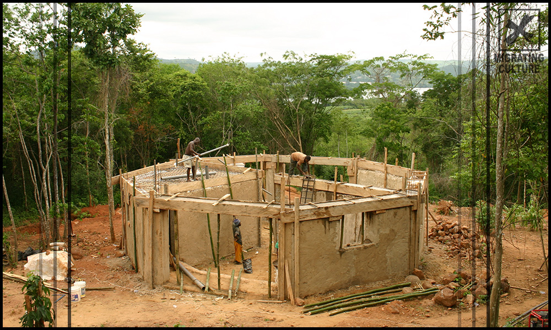
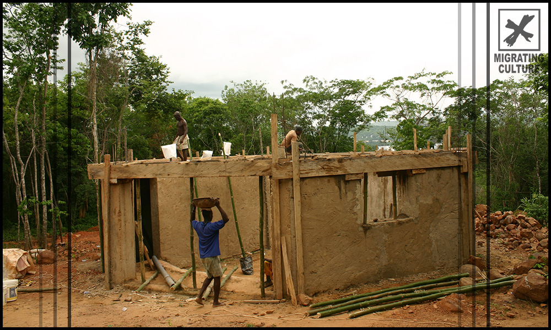
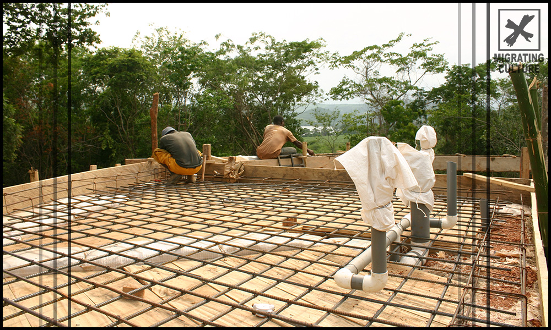
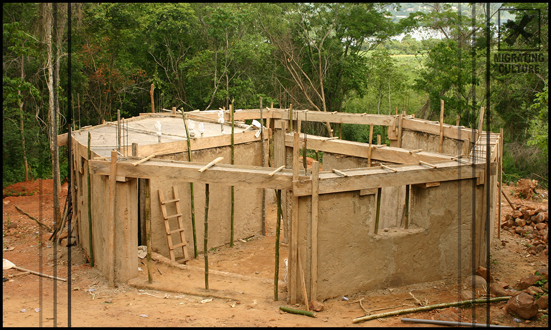
-Earth Bag Wall System (18 in. Thick)
-Structurally Reinforced w/ Concrete Beam-Columns
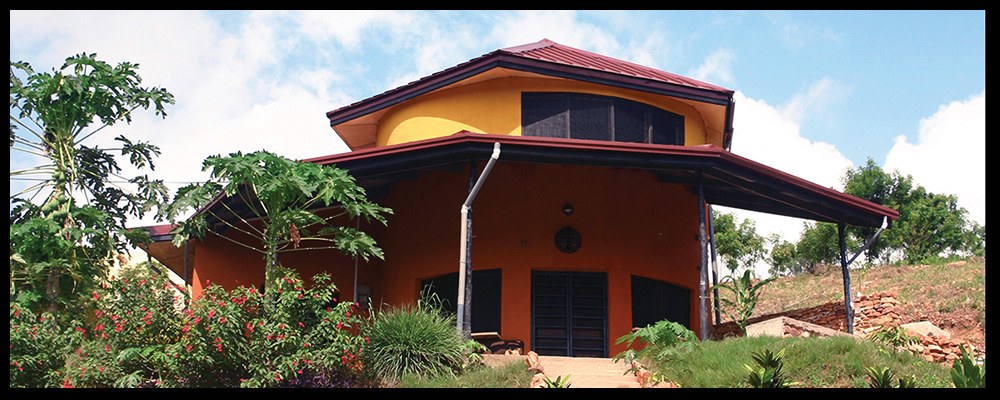
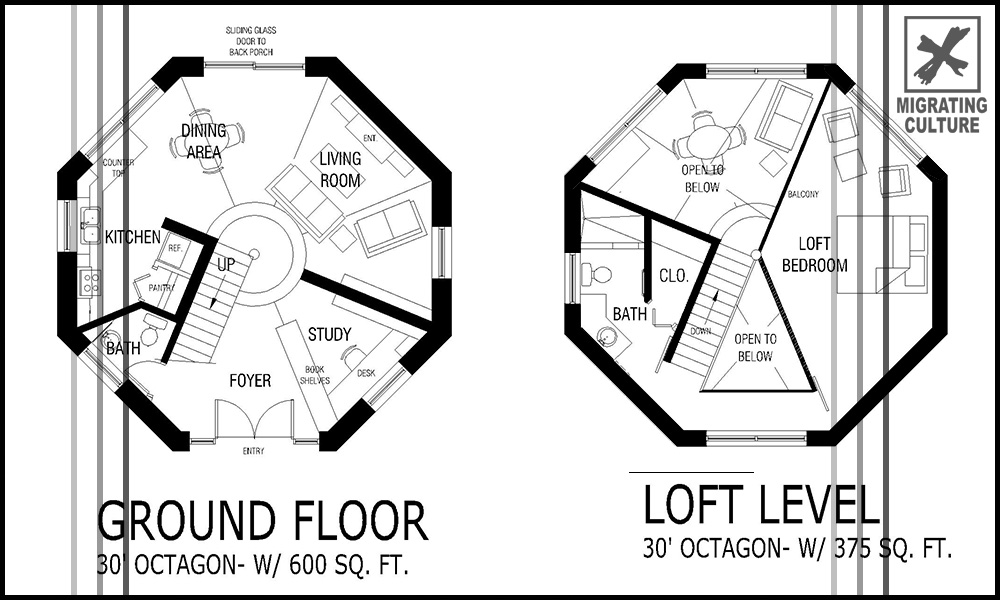
Round homes are a highly favoured design style because of their free-flowing layouts yet struggle to utilize the standardized rectilinear building module which often results in material waste and unique spaces. In an attempt to draw inspiration from round designs yet utilize the benefits of straight walls we are experimenting with various polygonal layouts. The polygon gives us the same flexibility of space as round objects, yet the walls are justified to straight lines which help tremendously during the building process.
On the ground level of this Chalet is a grand entry foyer that exemplifies the loft design with an open ceiling. The foyer gives access to a study/sitting area and the guest wash room. Once you walk through the foyer and pass through the second threshold, you are in the living/dining/kitchen area. This area also has grand ceilings and a large sliding glass door which opens up to the exterior.
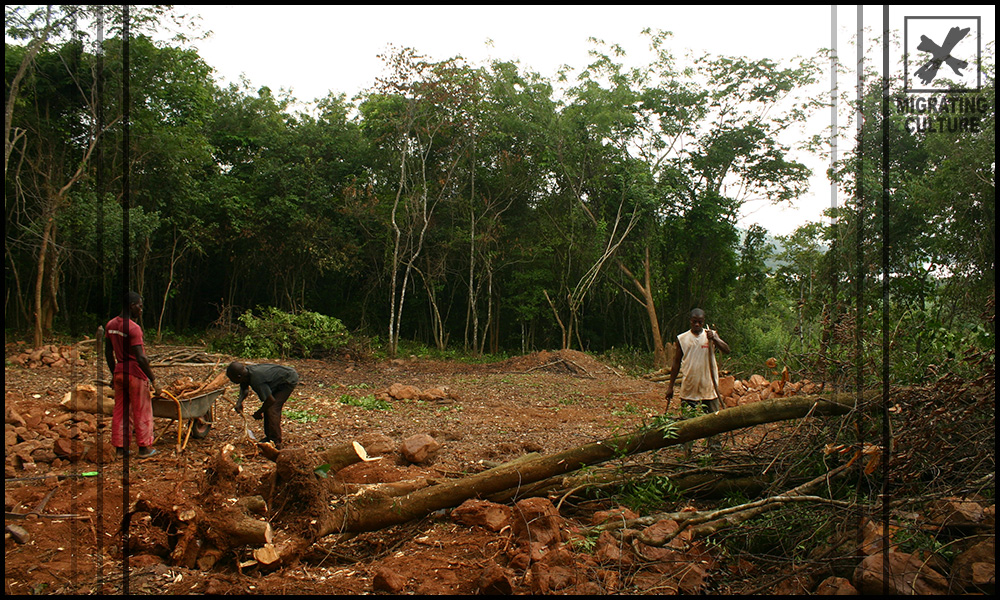
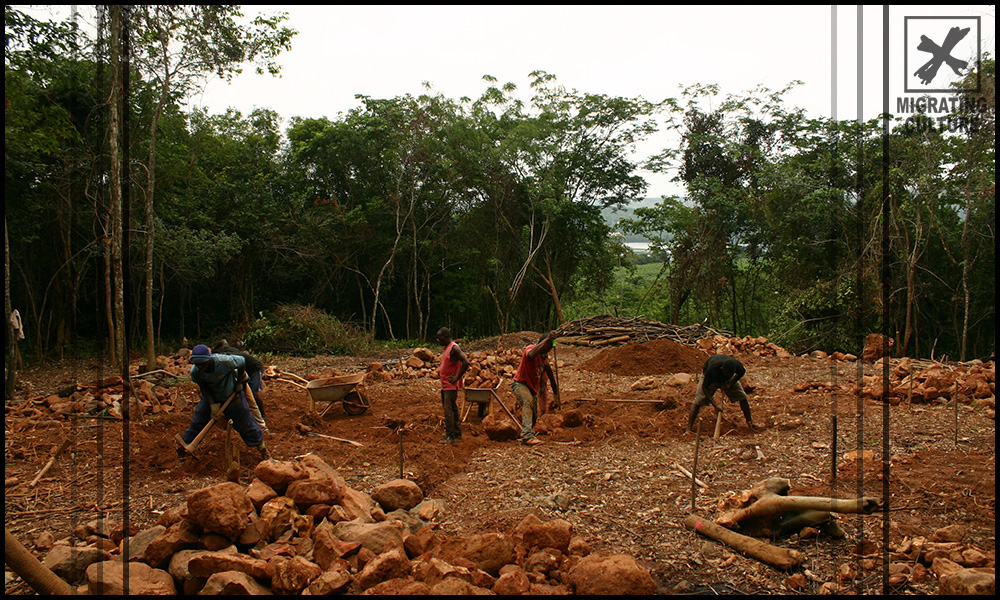
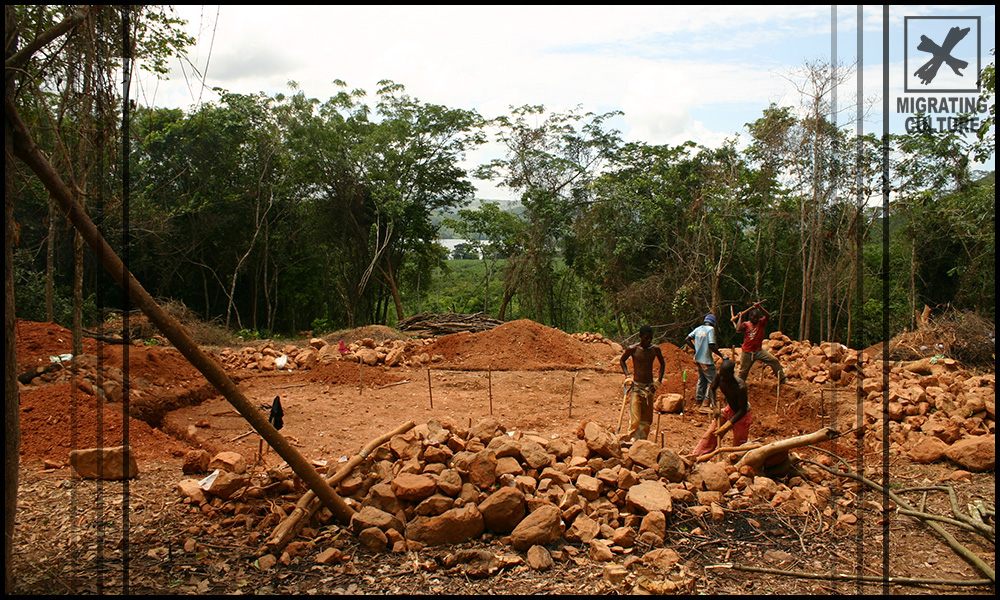
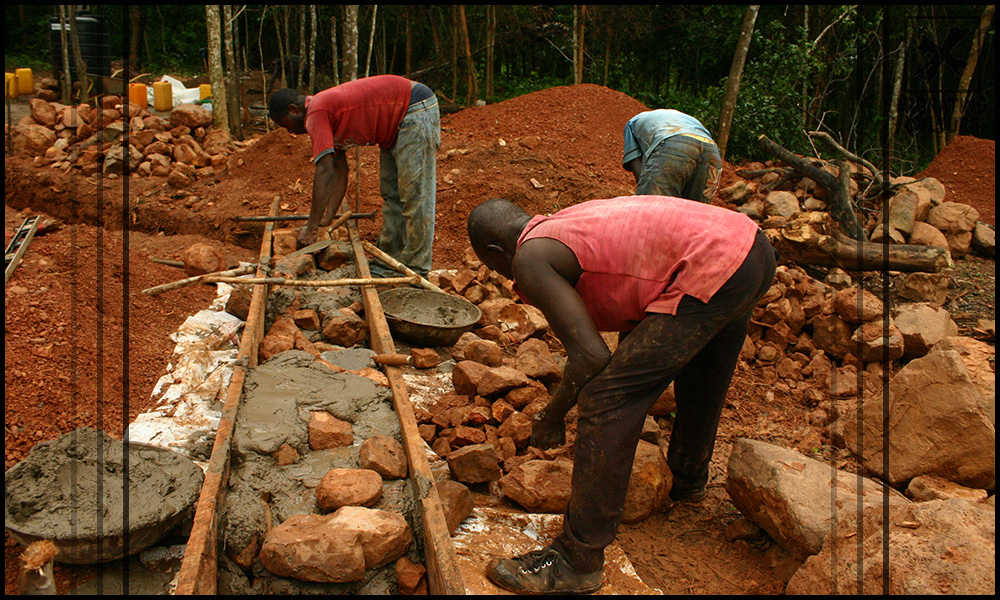
GREEN BUILDING FOR A BETTER TOMORROW!
'Only a wise person can solve a difficult problem.' ~Akan Proverb

Sponsored by HOPE FOR AFRICA ECO VILLAGE, NGO, GHANA-West Africa

© Copyright 2018
